Playa Chiquita · Sosúa, Dominican Republic

The Residential Complex

Four Apartments. One Standard of Quality.

A thoughtfully planned residential enclave combining German construction standards, self-sufficient infrastructure, and comfortable shared spaces in a tranquil coastal pocket.

Architectural Philosophy

Designed as a Complete Residential Environment

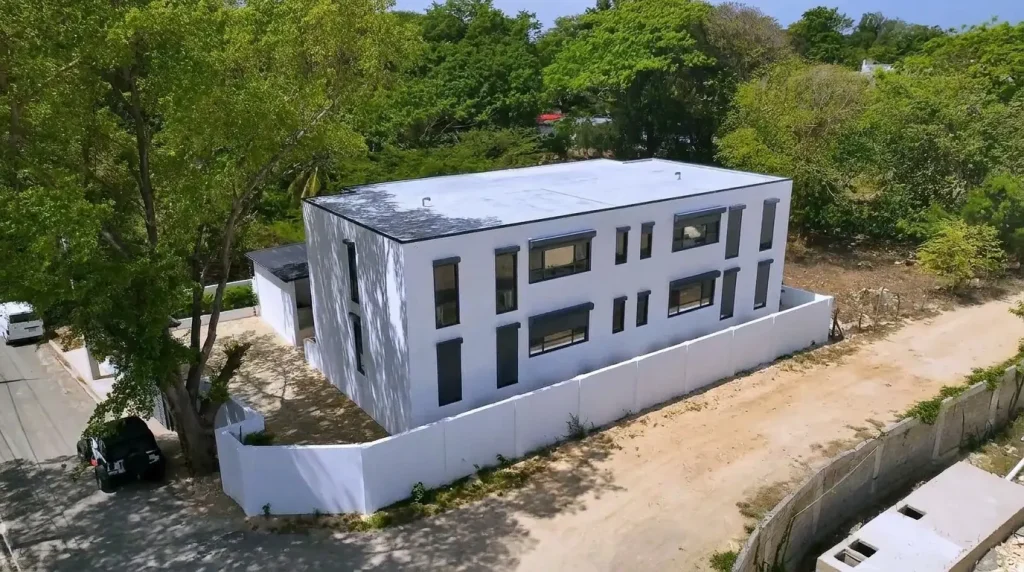
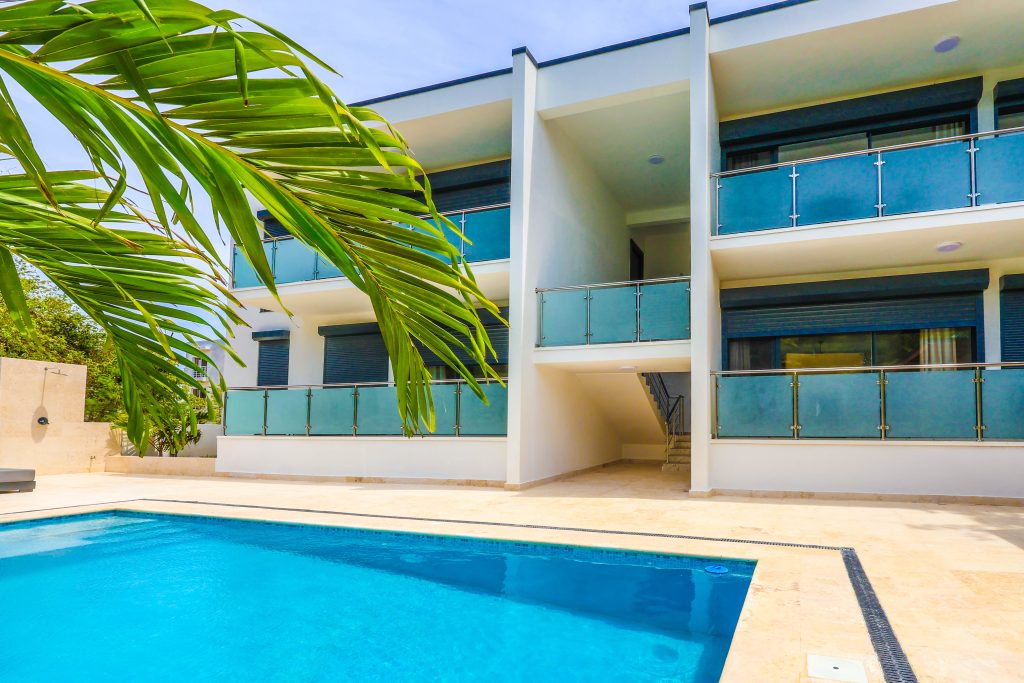
Rather than maximizing commercial density, this boutique development was deliberately restricted to just four residences across two carefully balanced levels. Each identical 105 m² layout reflects a commitment to structural permanence, acoustic quietude, and seamless daily flow.

Nestled inside a quiet residential pocket of Sosúa, the property harmonizes European engineering precision with the leisurely pace of the northern Dominican coast—offering private retreats centered around an expansive shared sanctuary.

Scale: 4 Residences Only

4

Residences

Identical 105 m² layouts

2

Storeys

Balanced structural levels

105 m²

Living Area

Per individual residence

2 · 1

Bed · Bath

Fully furnished turnkey

1 Bay

Courtyard Parking

Dedicated per residence

Elevated Substructure · Structural Topography

Built With the Site in Mind

Tropical rainfall patterns demand intelligent site engineering. The entire building structure is purposely raised upon an engineered elevated foundation, providing decisive flood prevention, structural moisture protection, and continuous airflow beneath the core plinth.

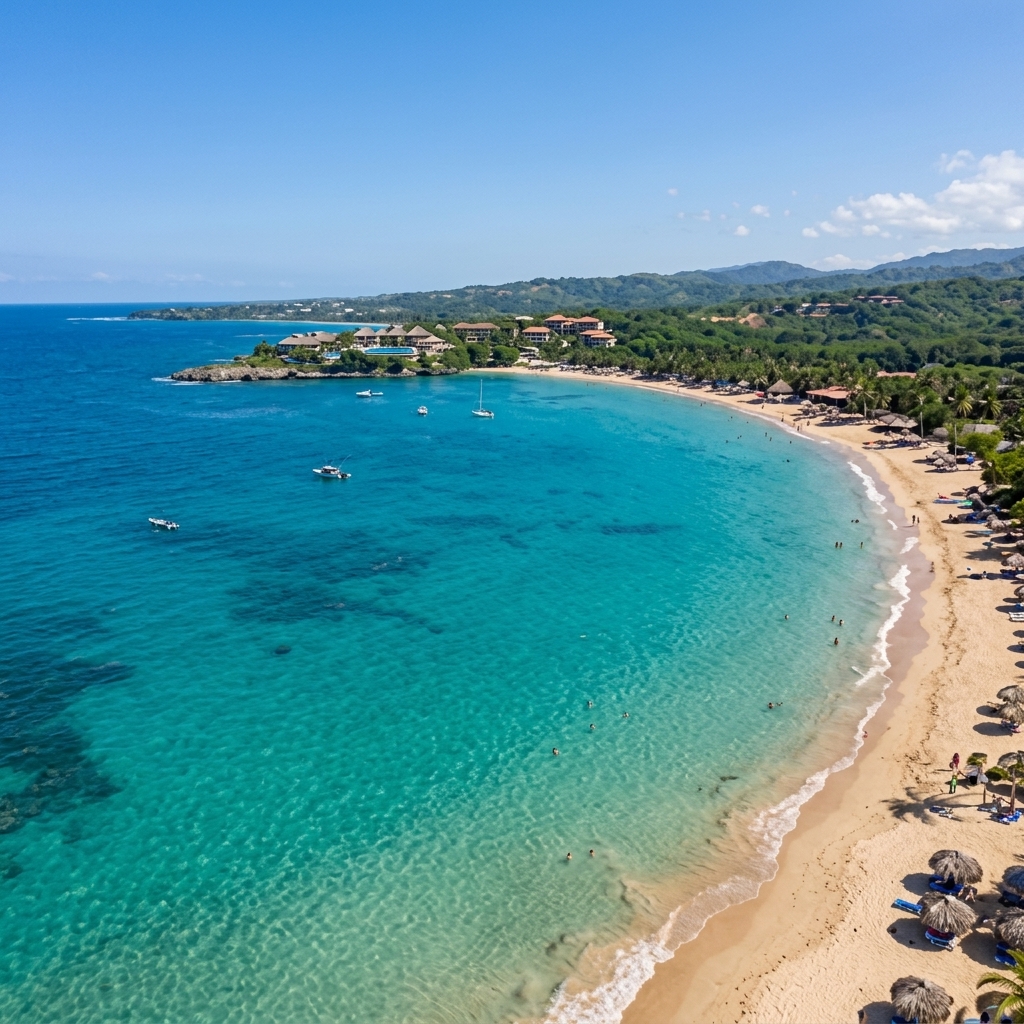
Positioned just 150 meters—an effortless one-minute stroll—from the quiet sands of Playa Chiquita, the complex pairs maritime coastal proximity with serene, unobstructed vistas across natural Caribbean green foliage.

The Courtyard Commons

A Shared Space for Everyday Outdoor Living

Carefully configured to balance effortless sociability with individual privacy, the central courtyard provides comprehensive outdoor recreation facilities for all four residences.

Freshwater Leisure

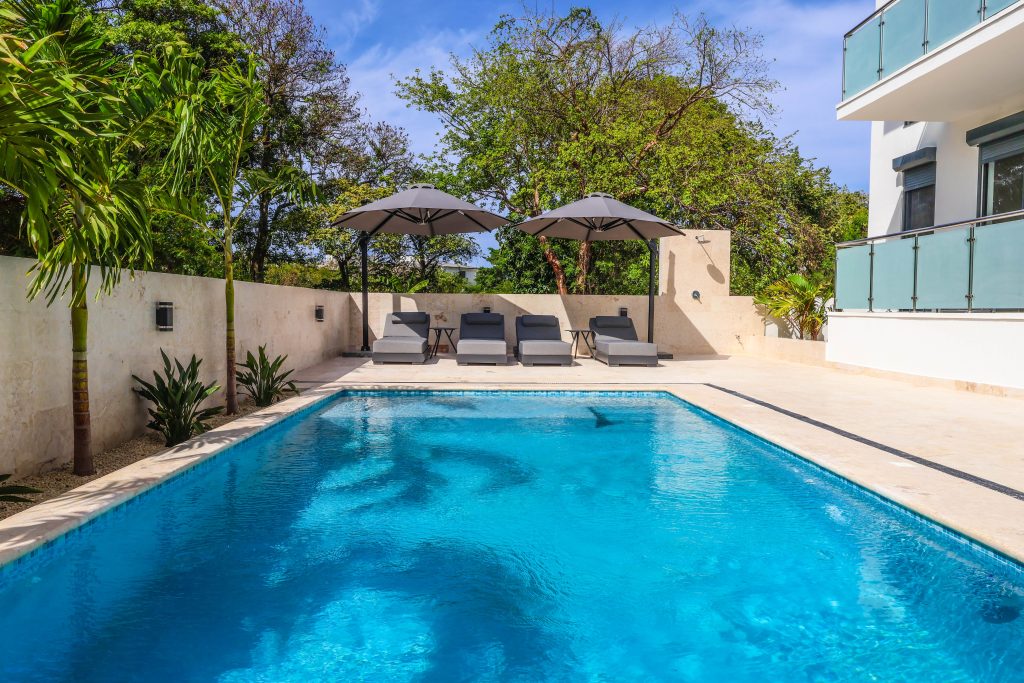
4 × 8 m Communal Pool

Generous swimming pool framed by a dedicated sun deck with comfortable chaise loungers.

Alfresco Dining

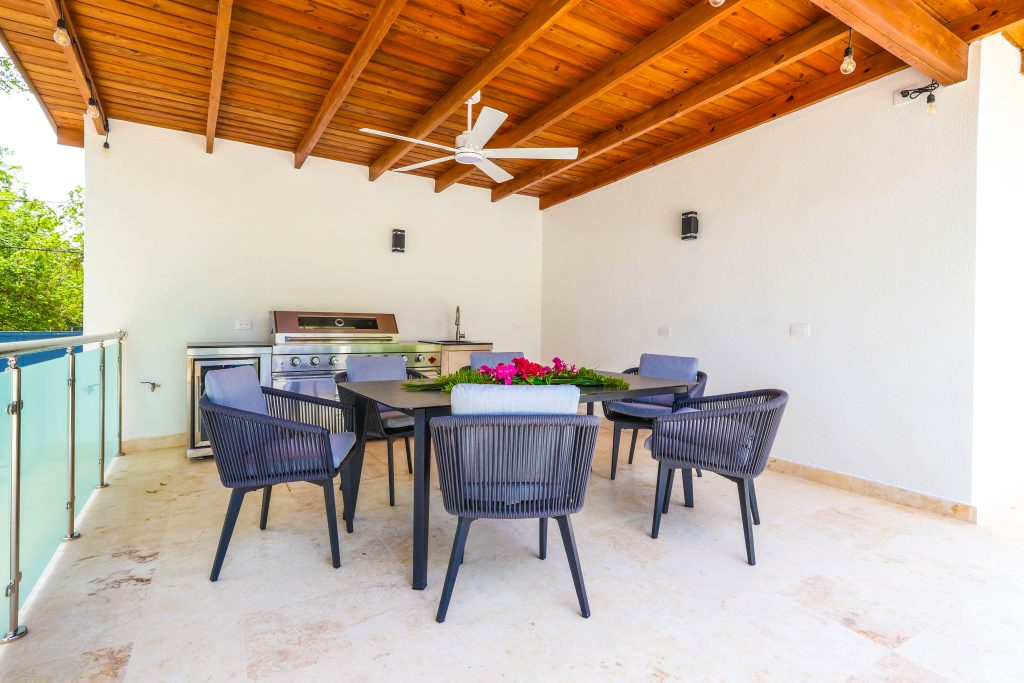
Covered Dining Area

Sheltered dining pavilion outfitted with resilient, high-quality aluminum outdoor furniture.

Outdoor Culinary

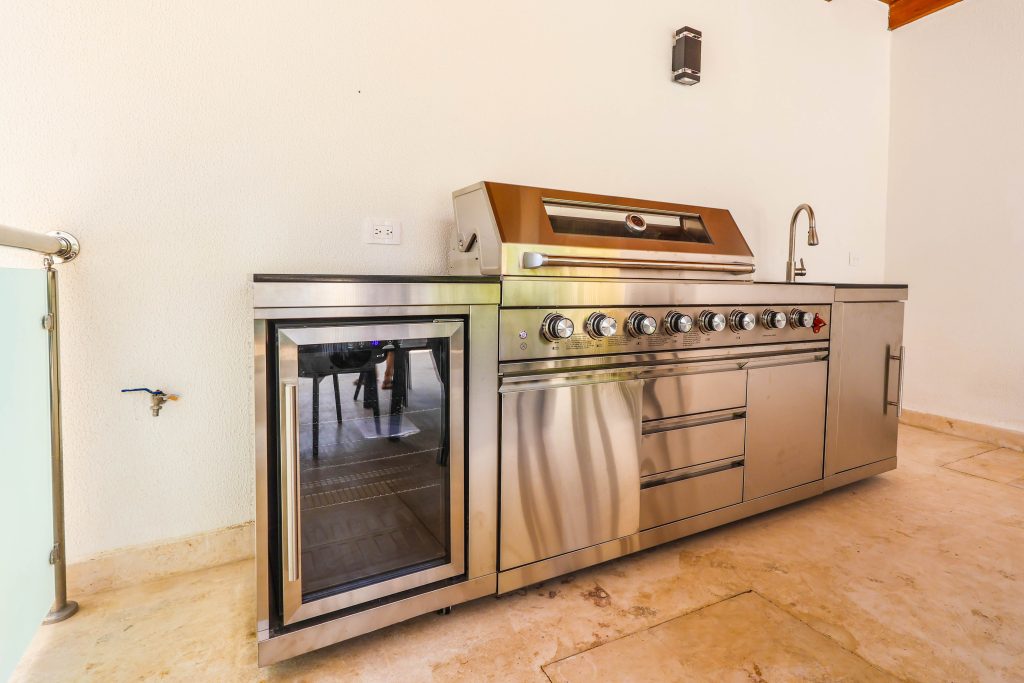
Outdoor Kitchen & BBQ

Stainless-steel prep area and heavy-duty barbecue grill for communal courtyard gatherings.

Private Allocation

Dedicated Courtyard Parking

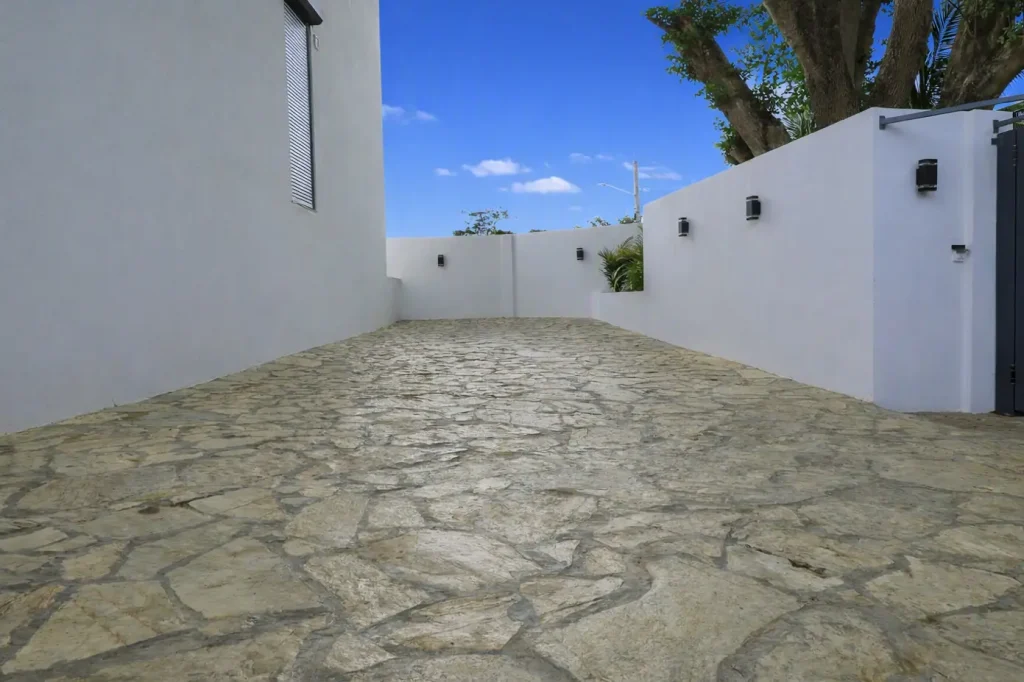
Designated off-street vehicle parking space in the private courtyard for each resident. Gated entrance provides secure vehicular and pedestrian ingress.

Outdoor Sanctuary

The Center of the Outdoor Space

A 4 × 8 meter freshwater pool forms the contemplative heart of the grounds, framed by tropical landscaping and calm Caribbean breezes.

Autonomous Engineering

Designed for Reliable Everyday Living

Self-contained civil infrastructure eliminates dependency on volatile regional grids, delivering seamless water, electricity, and connectivity.

Independent Power

Private Diesel Generator

Dedicated on-site diesel power backup automatically maintains electrical continuity across all 4 residences during utility interruptions.

Autonomous Supply

Private Deep Well

Autonomous well ensures reliable, independent domestic water supply directly on property grounds year-round.

Water Quality

Central Filtration

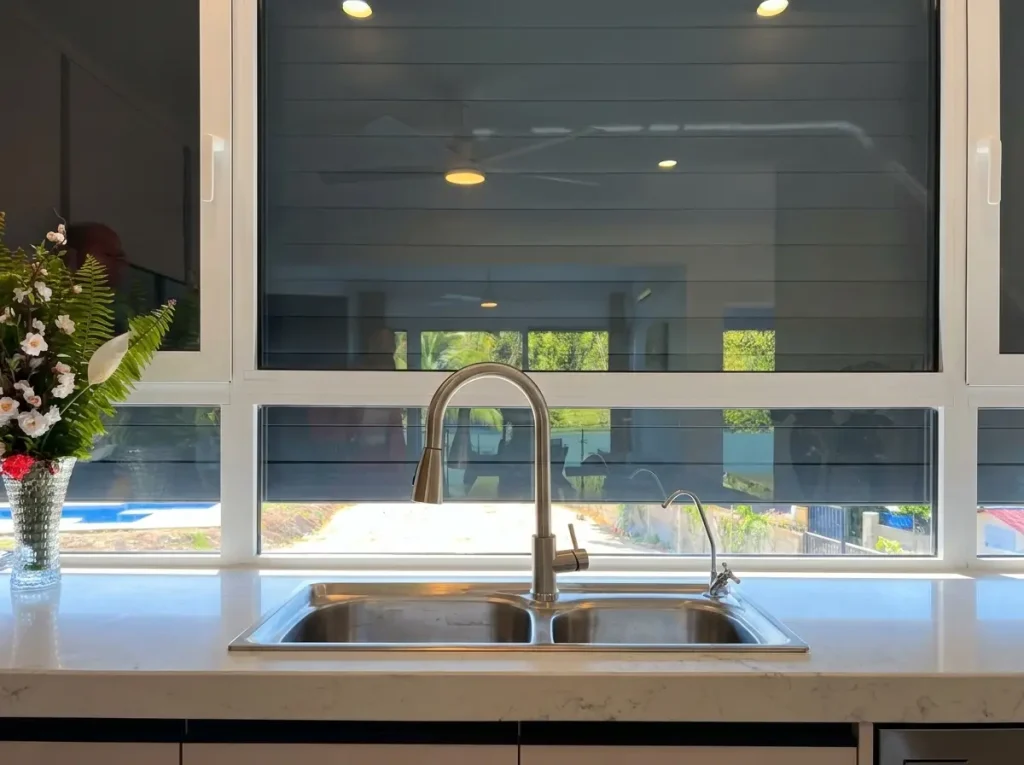
Whole-property central filtration system conditions water before delivery, plus reverse osmosis in each kitchen for pure drinking water.

High-Speed Comms

Starlink Satellite

Ultra-low latency, commercial Starlink satellite terminal ensuring resilient high-speed remote work, conferencing, and streaming.

Craftsmanship & Durability

Quality You Can See. Details You Can Feel.

Designed according to strict German building standards, each physical layer is specified to withstand the tropical coastal climate while providing energy-efficient thermal moderation and acoustic silence.

Insulated Roof Structure

Thermal insulation prevents solar gain, drastically reducing indoor cooling loads and maintaining consistent internal comfort.

Bitumen Moisture Sealing

Professional bitumen membrane sealing applied to the flat roof to provide reliable protection against moisture and water penetration.

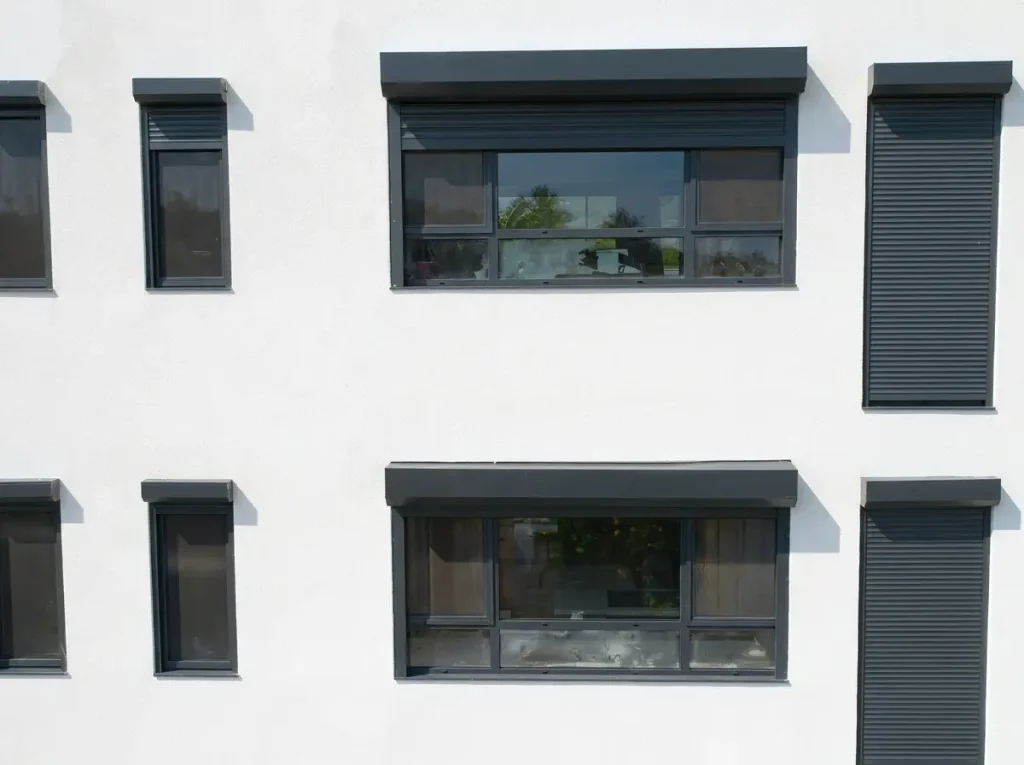
Imported Double-Glazed Windows

High-performance acoustic double glazing ensures interior serenity, UV deflection, and significant energy savings.

Integrated Electric Shutters

Automated exterior roller shutters provide total blackout, privacy, weather protection, and burglar shielding.

Unobtrusive Safety

Designed With Security in Mind

Complete peace of mind is engineered directly into structural thresholds and modern electronic systems—maintaining privacy without invasive personnel.

Entrance Defense

Reinforced Security Doors

Heavy-duty, burglar-resistant entrance doors guarding the individual threshold of every residence.

Smart Access

Keyless Electronic Access

Convenient digital keyless door systems governing exterior access gates and apartment entry points.

Window Barrier

Electric Security Shutters

Motorized exterior protective shutters locking down window openings at the touch of a button.

Visitor Verification

Video Intercom System

Direct visual identification and two-way voice communication for visitors at the main entrance gate.

Turnkey Standard

Every Apartment, Fully Prepared for Living

Each 105 m² residence is delivered completely furnished and move-in ready. From custom cabinetry and premium appliances to quality bedding and outdoor furniture, there is zero setup required.

Turnkey Inventory

Anatomy of a Residence

Uniformly appointed across all four units, offering an exact and uncompromising standard of interior comfort.

Living Quarters

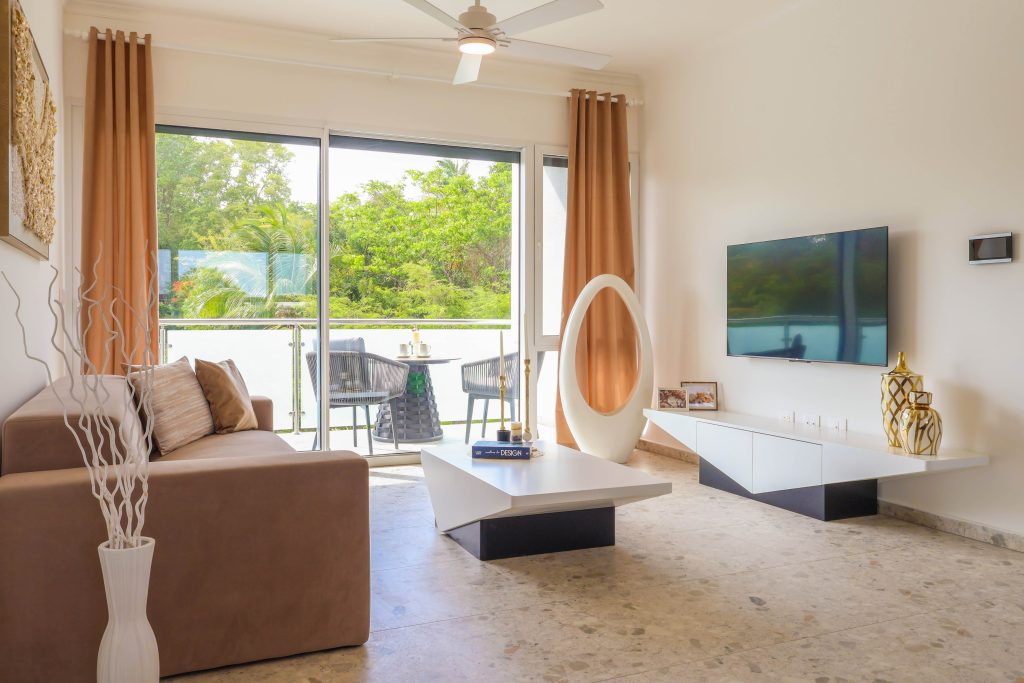
Living Area

• Deep comfortable seating sofa

• Solid timber coffee table

• Low-profile media console

• Wall-mounted Smart TV

Fully Equipped

Full Kitchen

• Induction cooktop & extractor

• Large refrigerator & freezer

• Built-in oven, microwave & dishwasher

• Integrated washer-dryer

• Reverse osmosis drinking water tap

Sleeping Suites

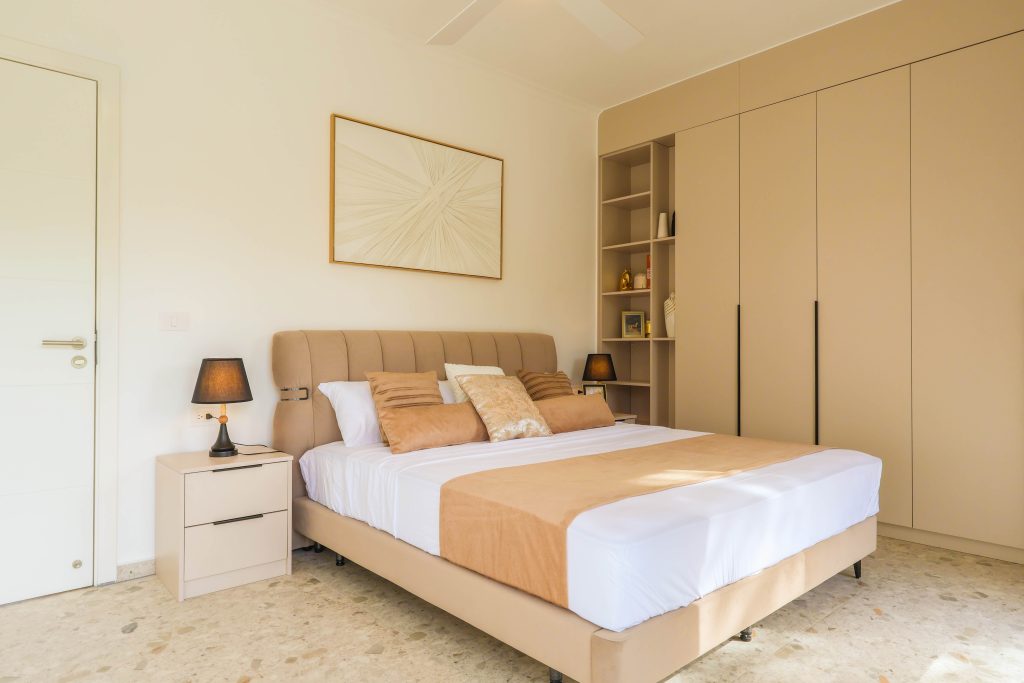
Two Bedrooms

• King-size bed in both bedrooms

• Custom built-in wardrobes

• Matching bedside tables

• Individual Smart TVs in each room

Layout Symmetry

A Consistent Standard Across Every Residence

All four residences share an identical 105 m² blueprint, designed to maximize natural airflow, daylight ingress, and acoustic separation between living and sleeping quarters.

Unit Specifications
Total Usable Area:
105 m² per unit
Configuration:
2 Bedrooms · 1 Bathroom
Exterior:
Private Covered Balcony
Parking:
1 Dedicated Courtyard Bay
Finish Standard:
German Engineering / Turnkey
105 m² Blueprint Zones

BALCONY · Covered Terrace

Sheltered outdoor space directly adjoining living quarters.

OPEN LIVING & DINING · Social Center

Expansive unified open space with dining area and media lounge.

CHEF KITCHEN · Culinary Station

Modern streamlined kitchen with integrated premium appliances.
Coastal Setting

Playa Chiquita, Sosúa

150 Meters · 1 Minute Walk to Playa Chiquita

Positioned in a tranquil residential quarter just moments from Sosúa’s bustling center, the complex enjoys open green views and refreshing coastal breezes without traffic disturbances.

Puerto Plata Province · Northern Coast of Dominican Republic. 15 minutes to Gregorio Luperón International Airport (POP).

Nightfall at the Sanctuary

A Place Designed to Be Enjoyed Beyond the Day

As daylight fades, warm architectural lighting illuminates the pool, dining pavilion, and landscaped gardens—creating an intimate, serene Caribbean night atmosphere.

Direct Inquiries

Discover the Residential Complex

Experience the craftsmanship, tranquil grounds, and thoughtful engineering in person. Arrange an on-site or private video consultation.

WhatsApp: +49 151 58127714
Email: info@luxury-apartments.org
Location: Playa Chiquita, Sosúa, Dominican Republic